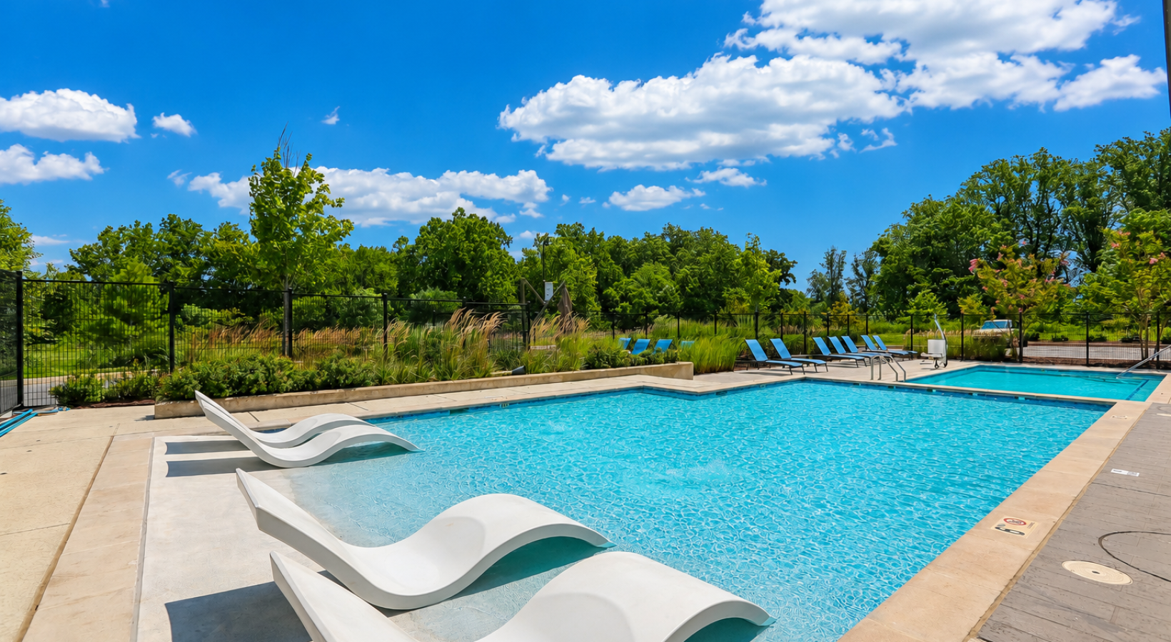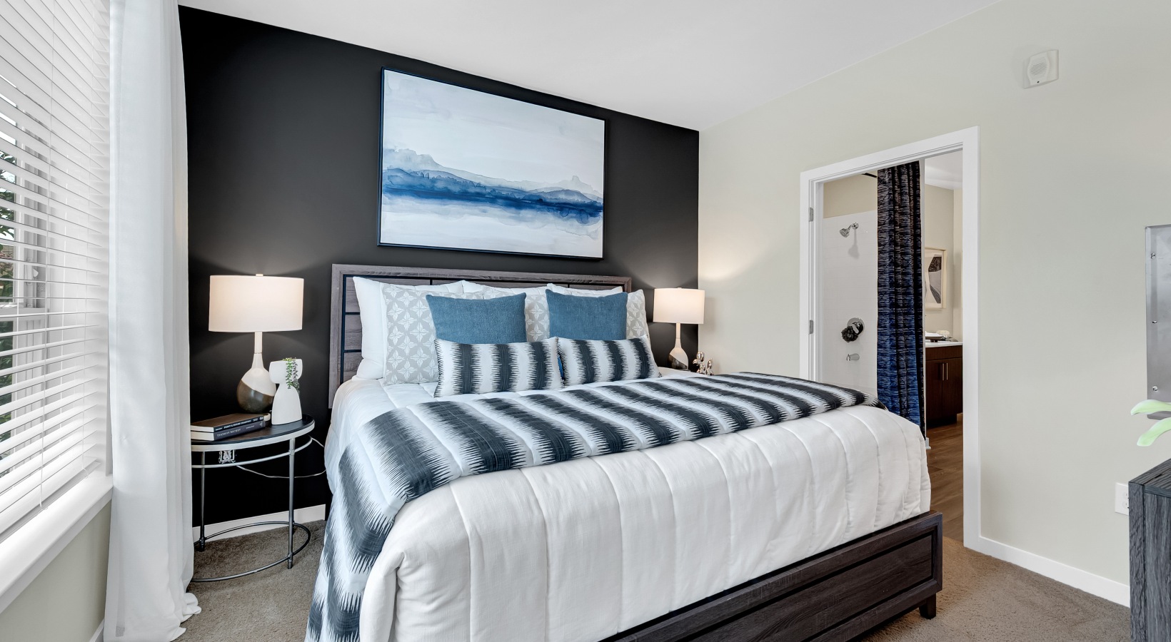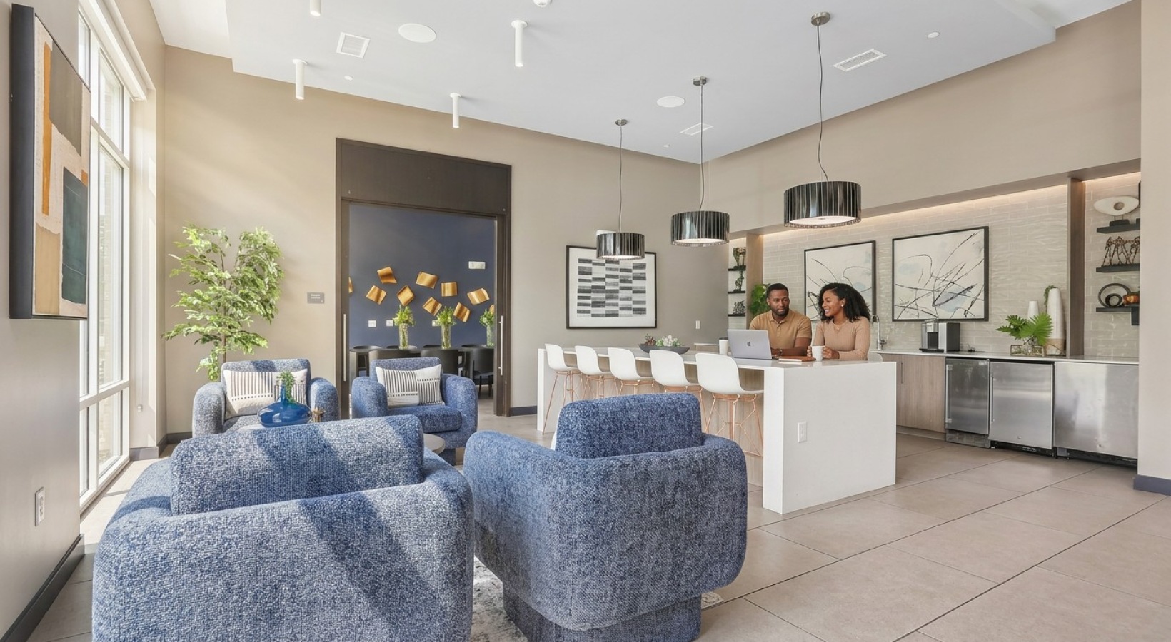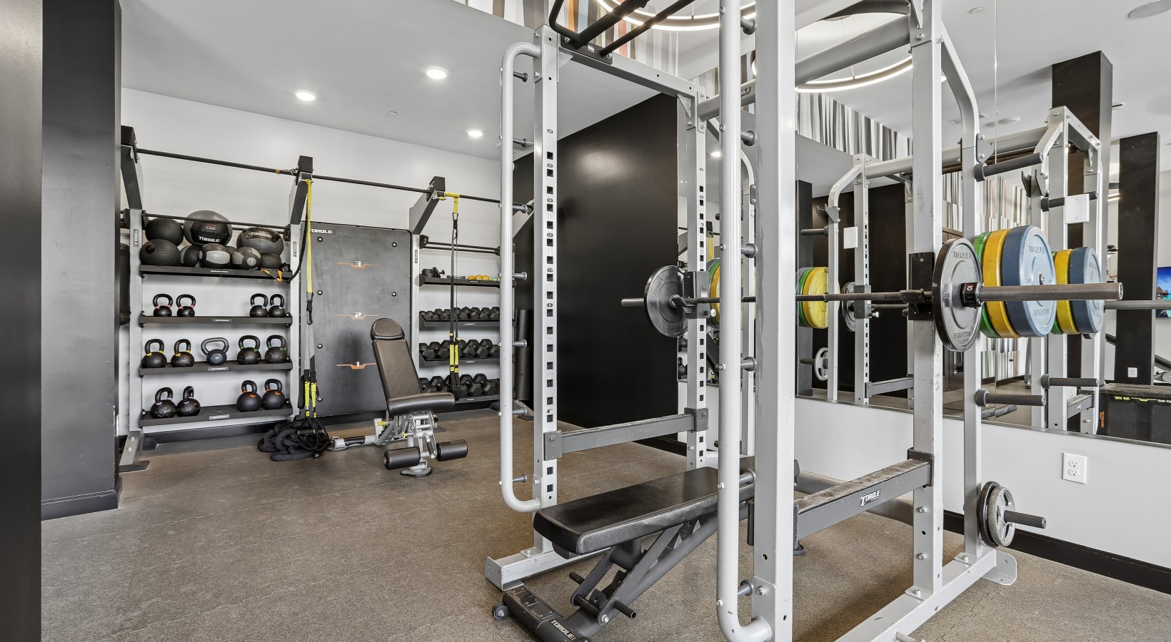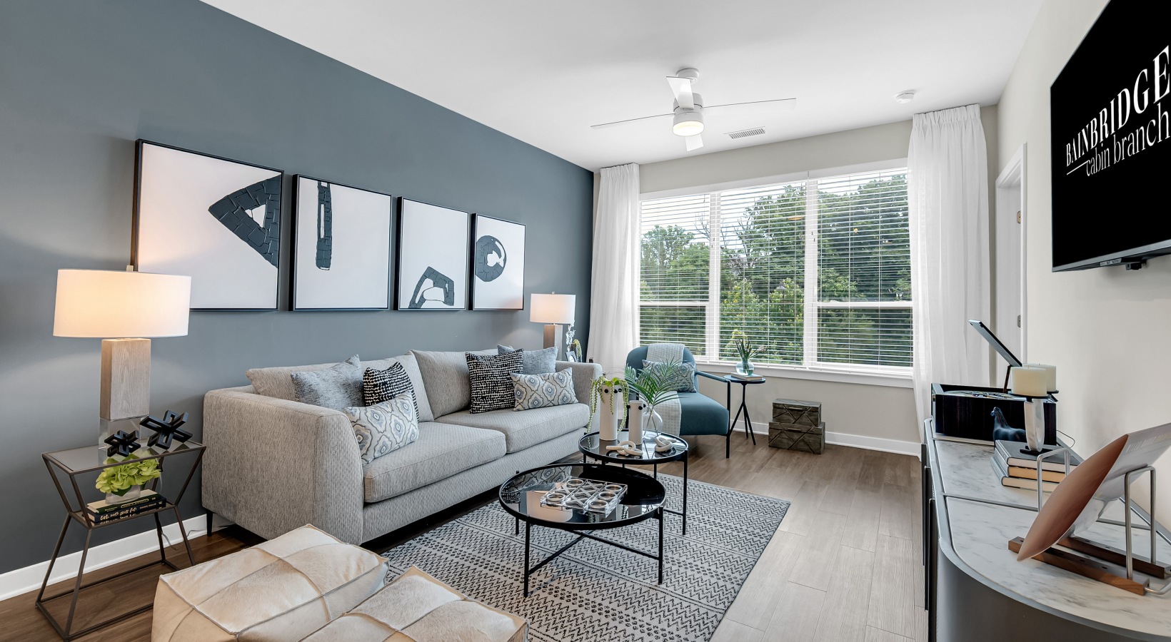


Explore studio, one-, two-, and three-bedroom apartments for rent in Clarksburg, MD at Bainbridge Cabin Branch. With thoughtfully designed floor plans ranging from approximately 646 to 1,559 square feet, including select layouts with dens, you can find the space that fits the way you live. Each apartment pairs modern style with everyday functionality, featuring elevated finishes, spacious living areas, and thoughtful details designed for comfort and convenience. Whether you’re looking for a streamlined studio, extra work-from-home space, or a spacious three-bedroom apartment, Bainbridge Cabin Branch offers a variety of layouts designed to feel like home.
Floorplans are artist’s rendering. All dimensions are approximate. Actual product and specifications may vary in dimension or detail. Not all features are available in every rental home. Prices and availability are subject to change. Please see a representative for details.
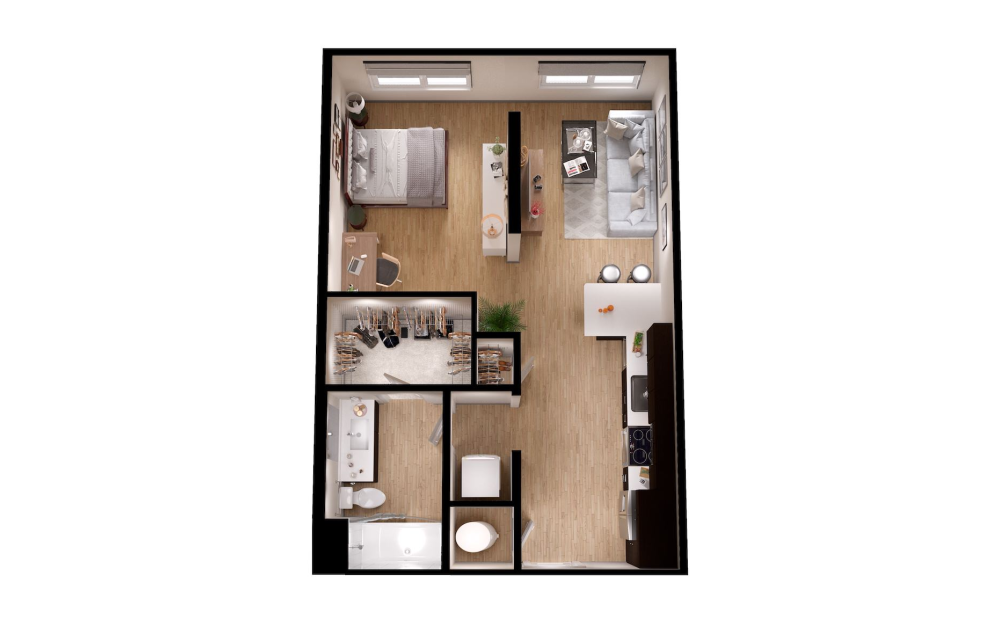
S1
Studio1 bath646 sq. ft.
Only 3 left!
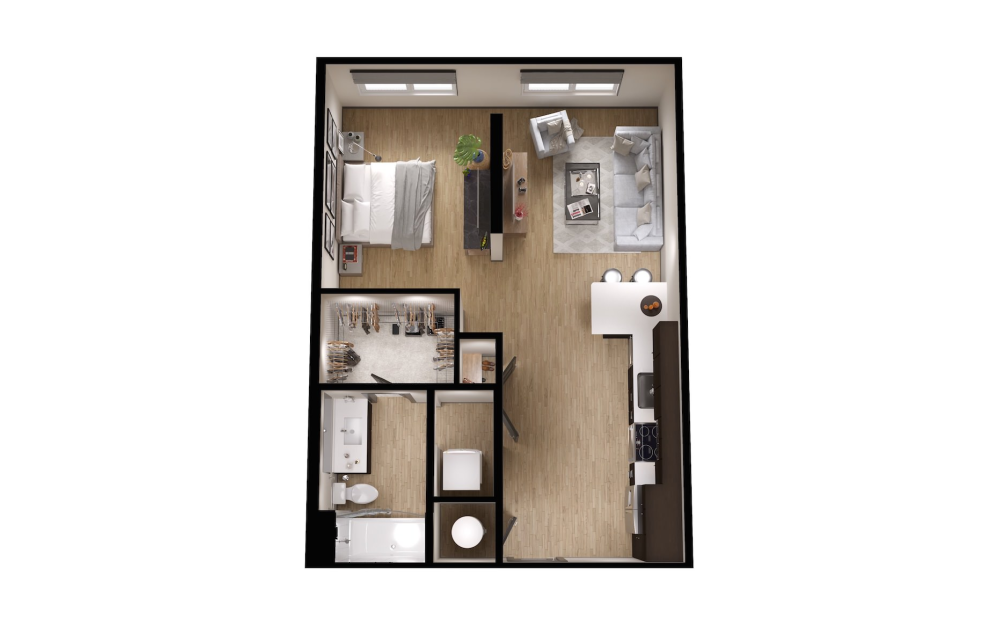
S2
Studio1 bath698 sq. ft.
Only 1 left!
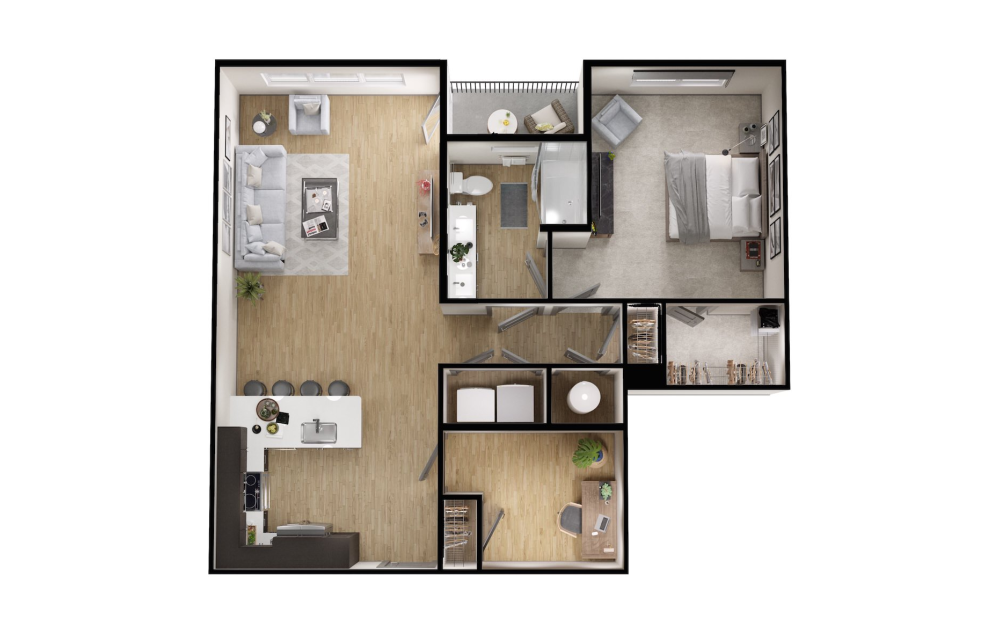
A5
1 bed1 bathDen972 - 973 sq. ft.
Only 2 left!
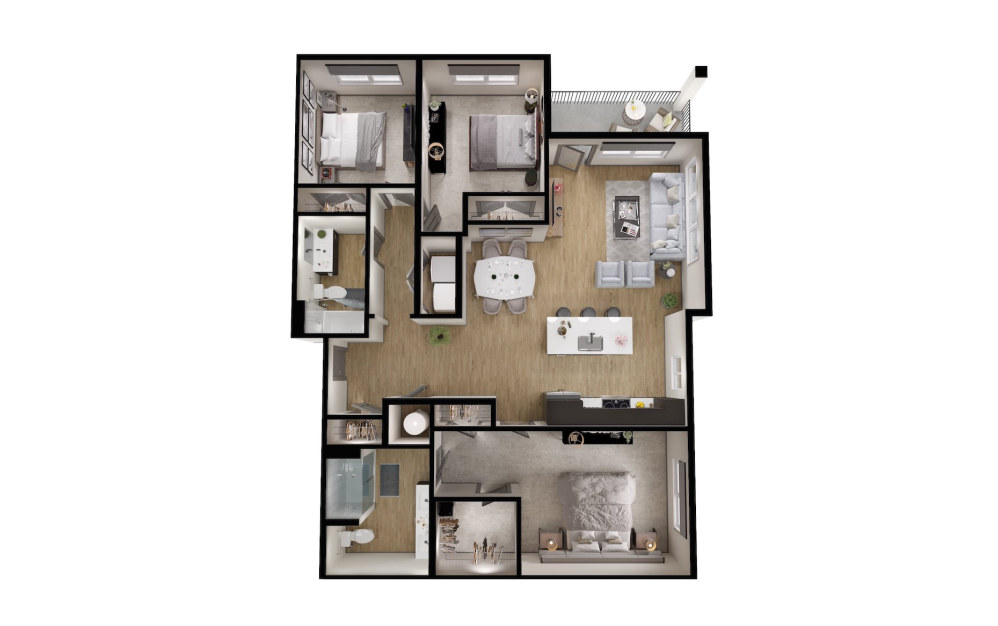
C1
3 bed2 bath1411 sq. ft.
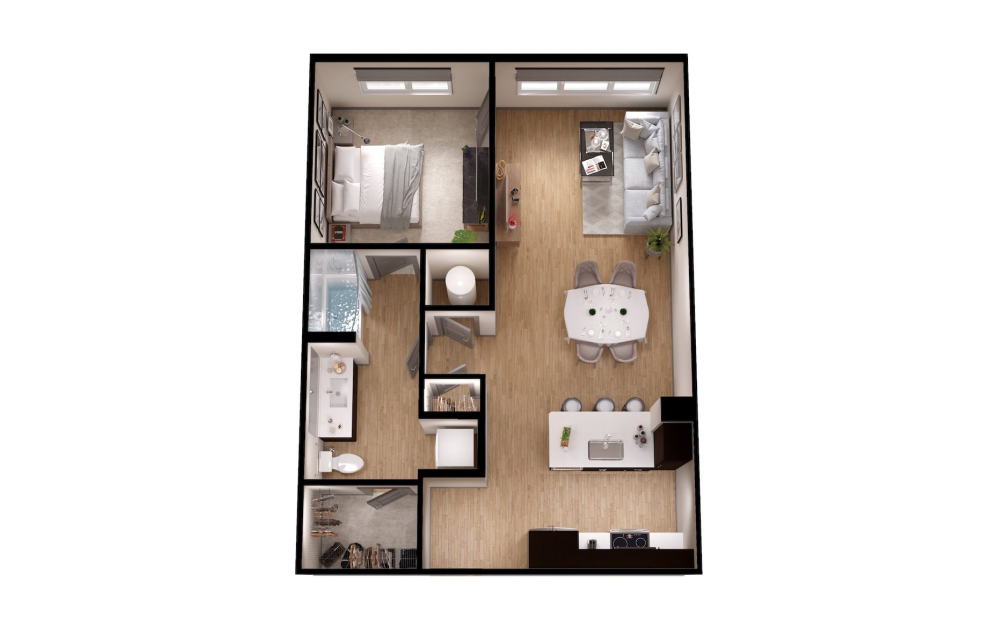
A1
1 bed1 bath762 sq. ft.
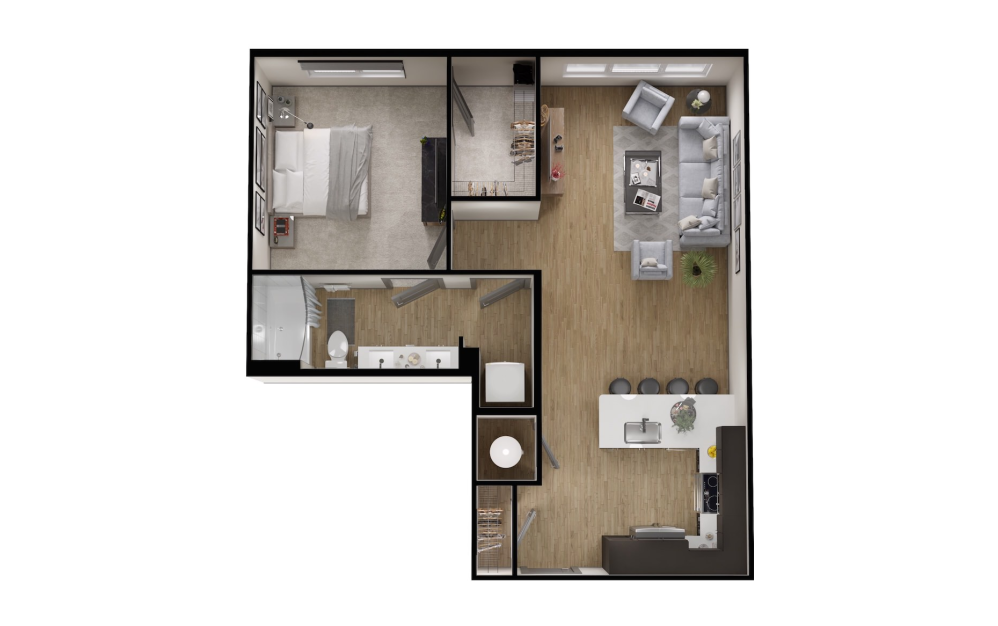
A2
1 bed1 bath792 sq. ft.
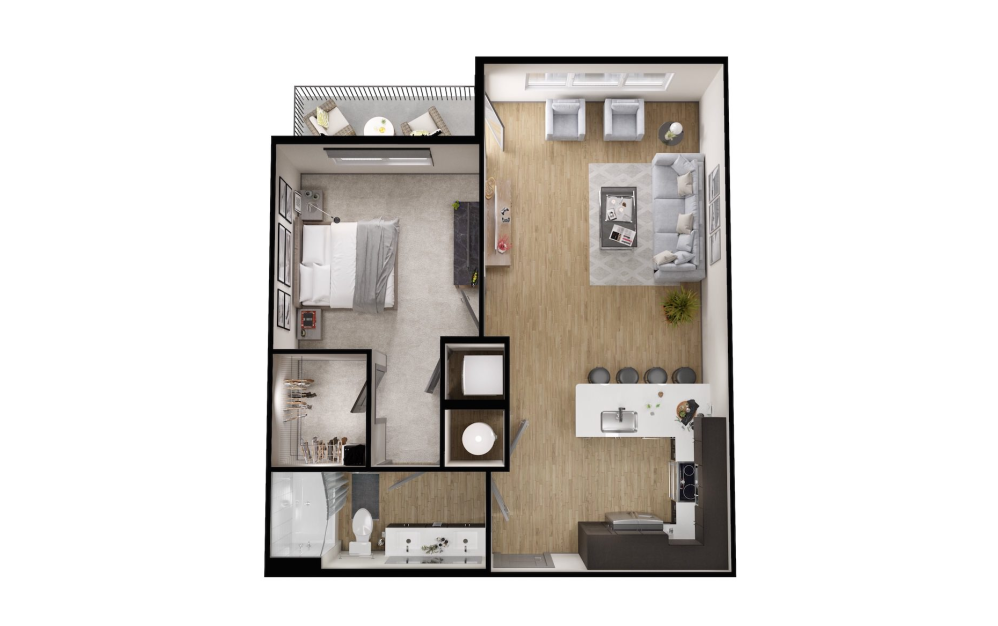
A3
1 bed1 bath797 sq. ft.
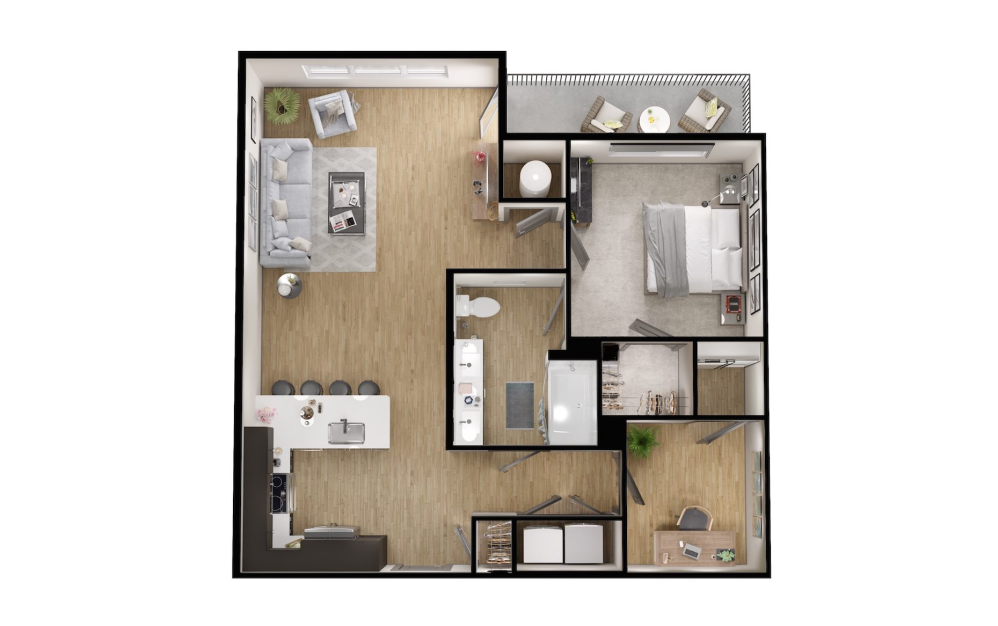
A4
1 bed1 bathDen927 sq. ft.
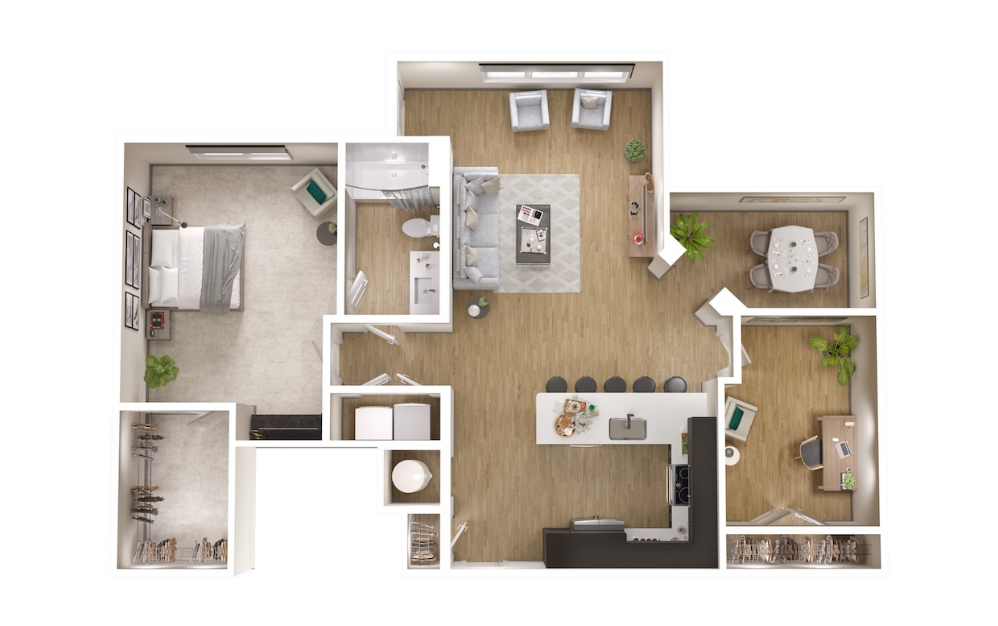
A6
1 bed1 bathDen1187 sq. ft.
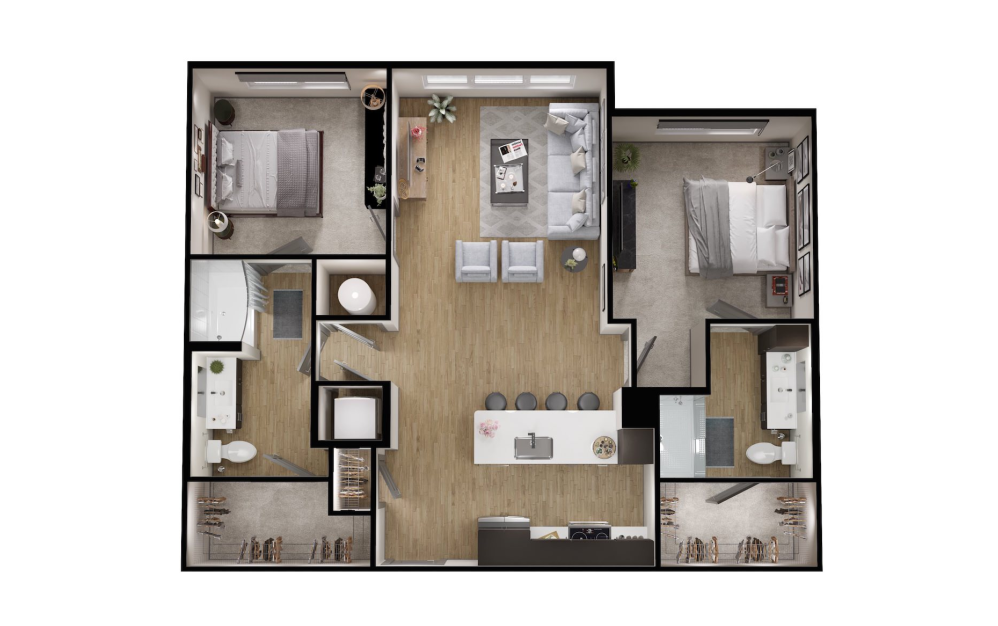
B1
2 bed2 bath1109 sq. ft.
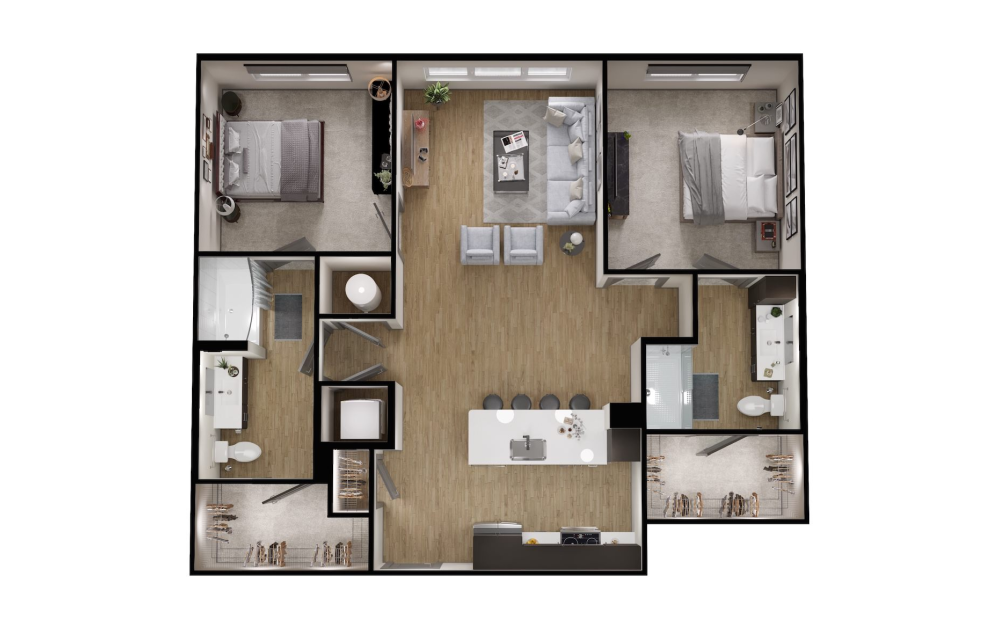
B2
2 bed2 bath1122 sq. ft.
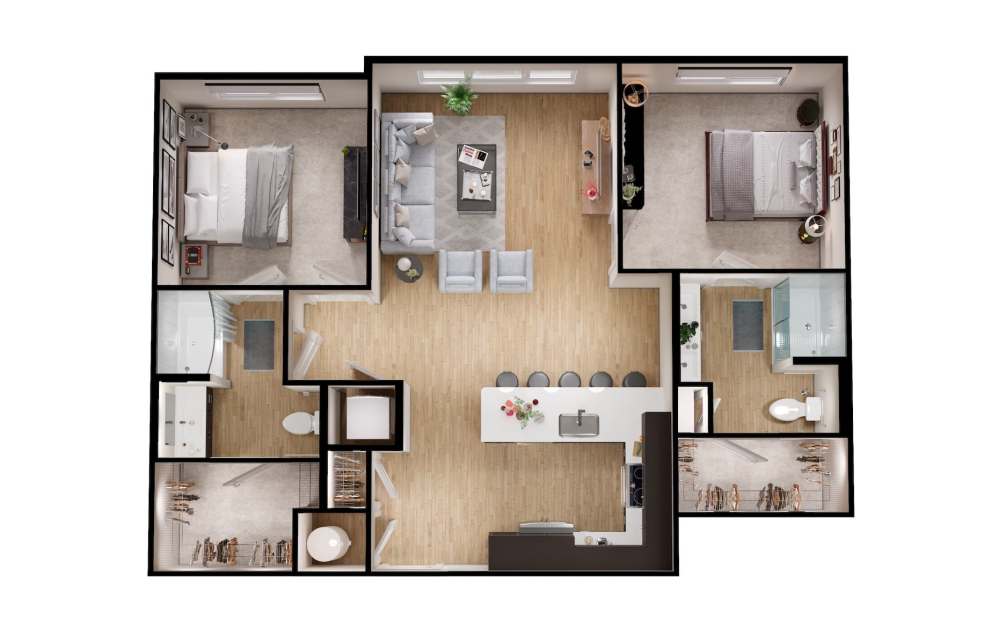
B3
2 bed2 bath1174 sq. ft.
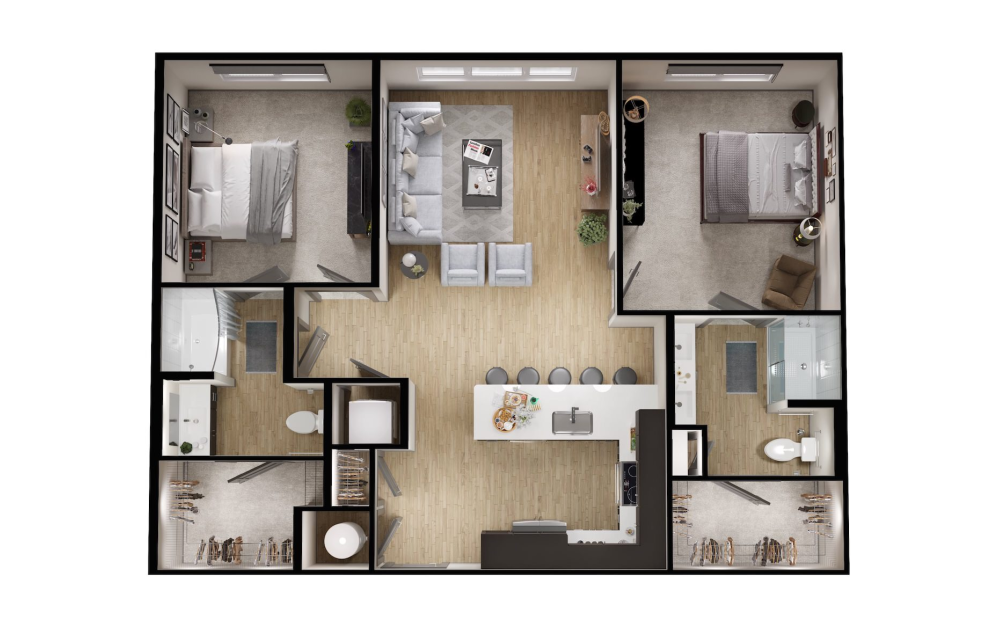
B4
2 bed2 bath1191 sq. ft.
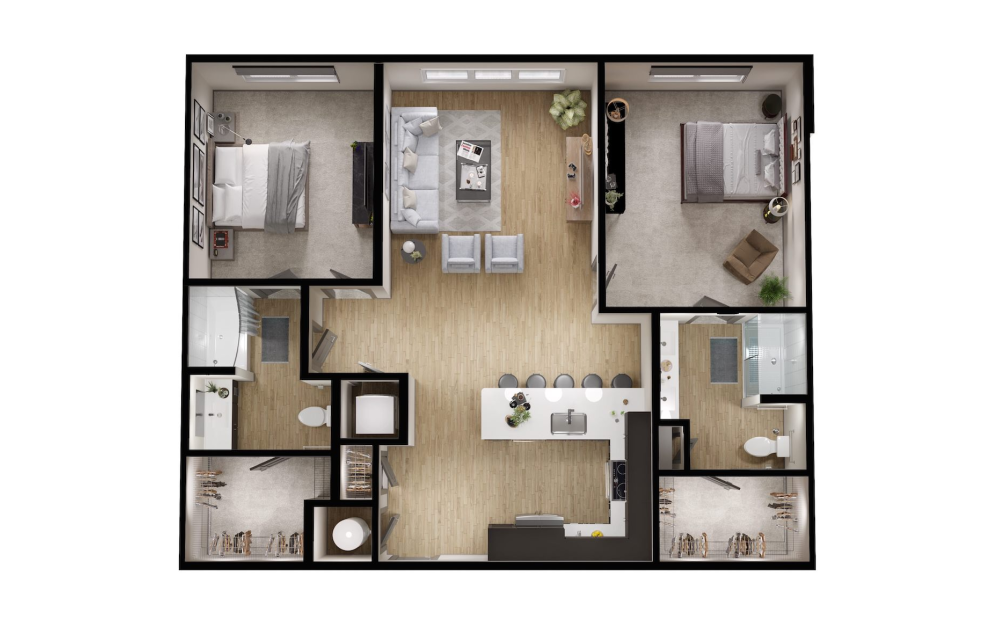
B5
2 bed2 bath1220 sq. ft.
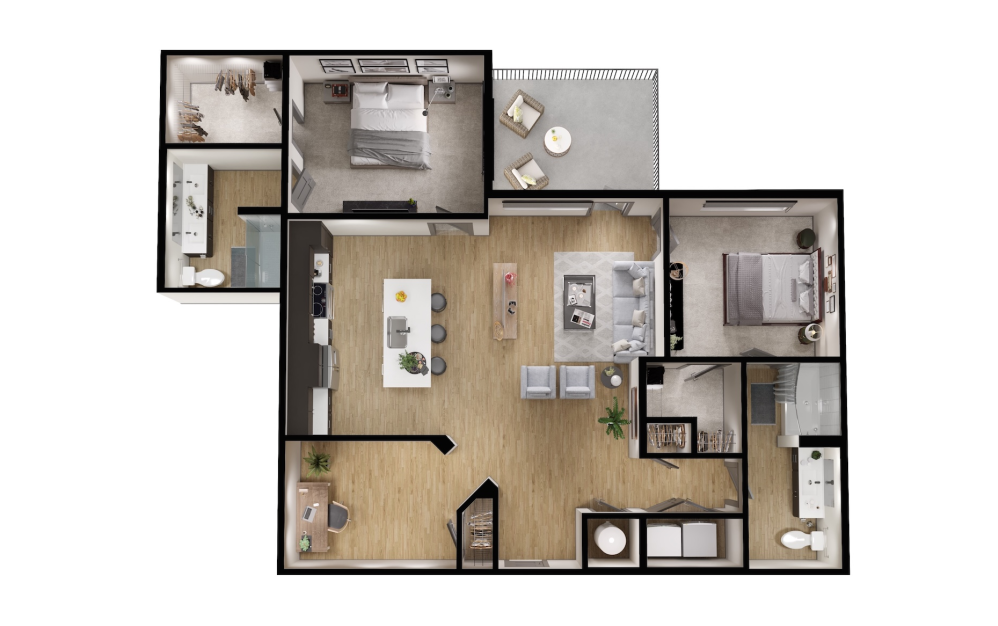
B6
2 bed2 bathDen1286 sq. ft.
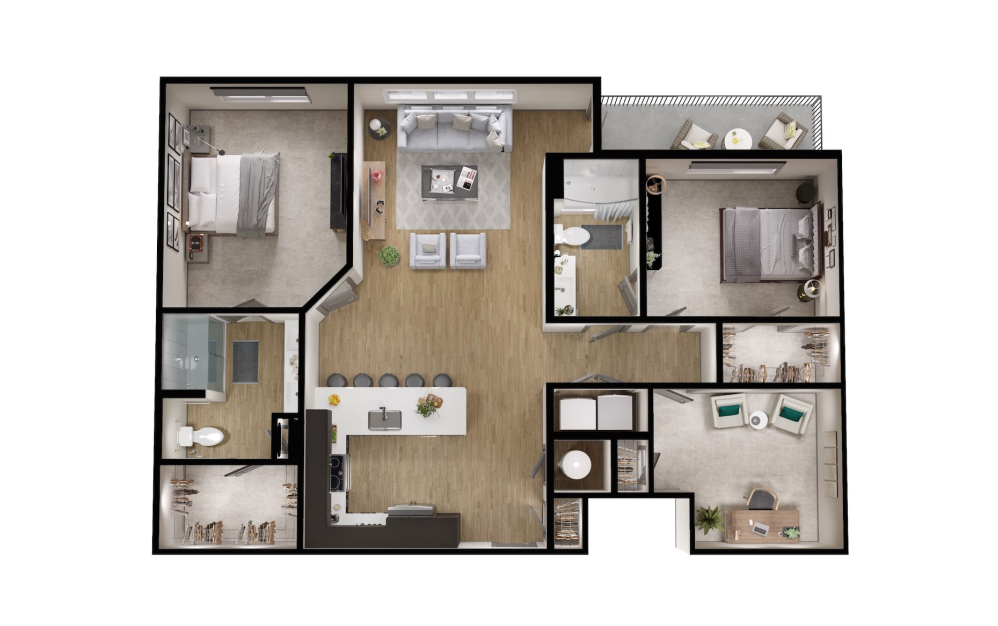
B7
2 bed2 bathDen1335 sq. ft.
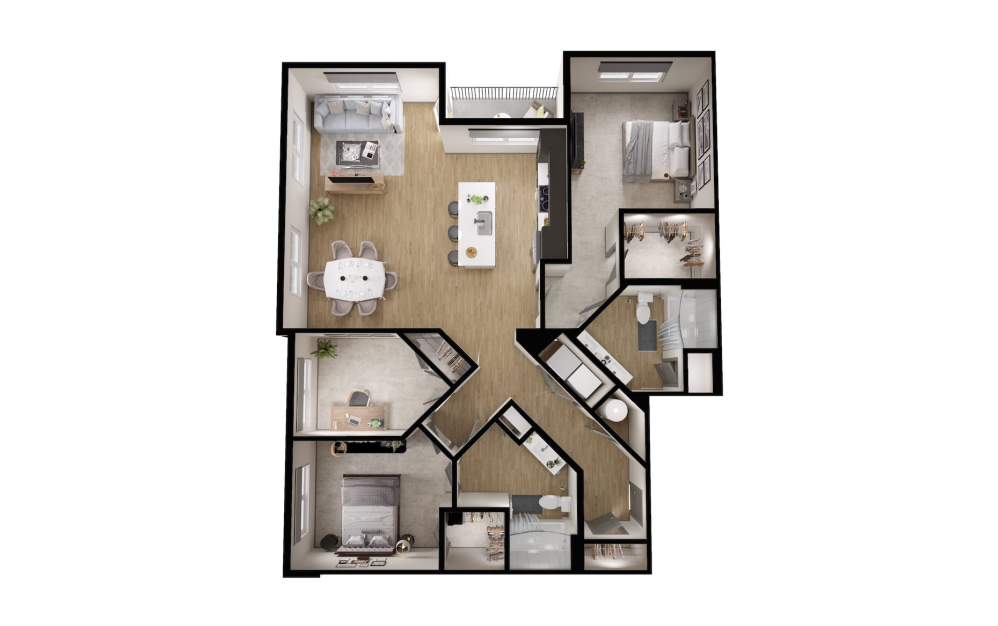
B8
2 bed2 bathDen1459 sq. ft.
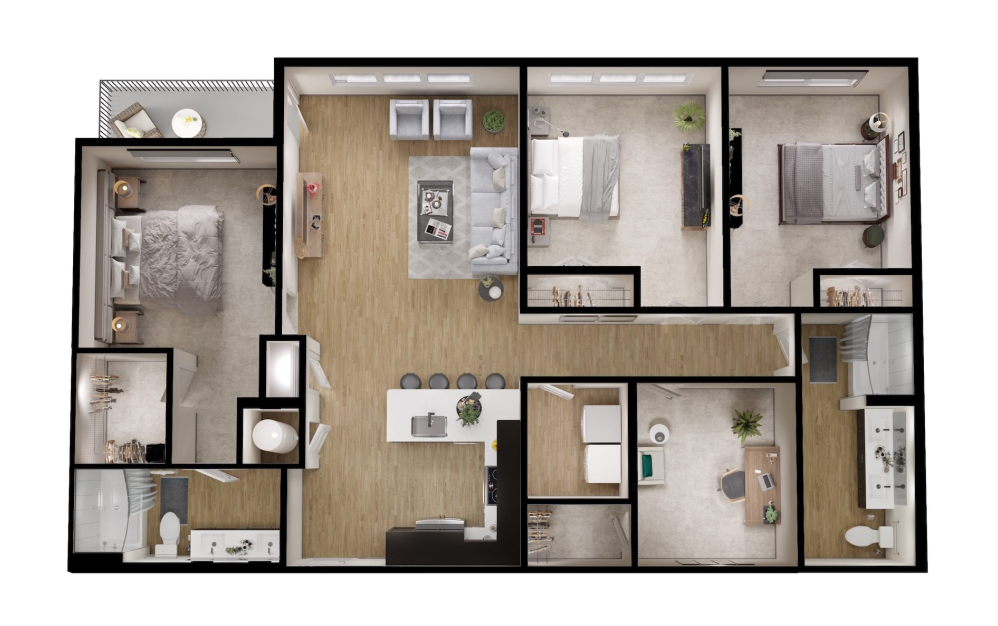
C2
3 bed2 bathDen1559 sq. ft.
Floorplans are artist’s rendering. All dimensions are approximate. Actual product and specifications may vary in dimension or detail. Not all features are available in every rental home. Prices and availability are subject to change. Please see a representative for details.
Community Fee Guide
Whether you're a current resident or an interested prospect, we want to make it easy to understand what your rent includes and what may constitute additional fees. To help with this, we've created a fee list below so you can quickly see what fees may apply in addition to your base rent.